Logo

Built for real estate developers

3D Immersive

Showcase your complete real estate project in 3D.

Give your sales and marketing teams an interactive way to present the entire development. Showcase high-rise apartments, villa communities, amenities, landscapes, and interiors in one connected 3D experience for project launches and buyer presentations.

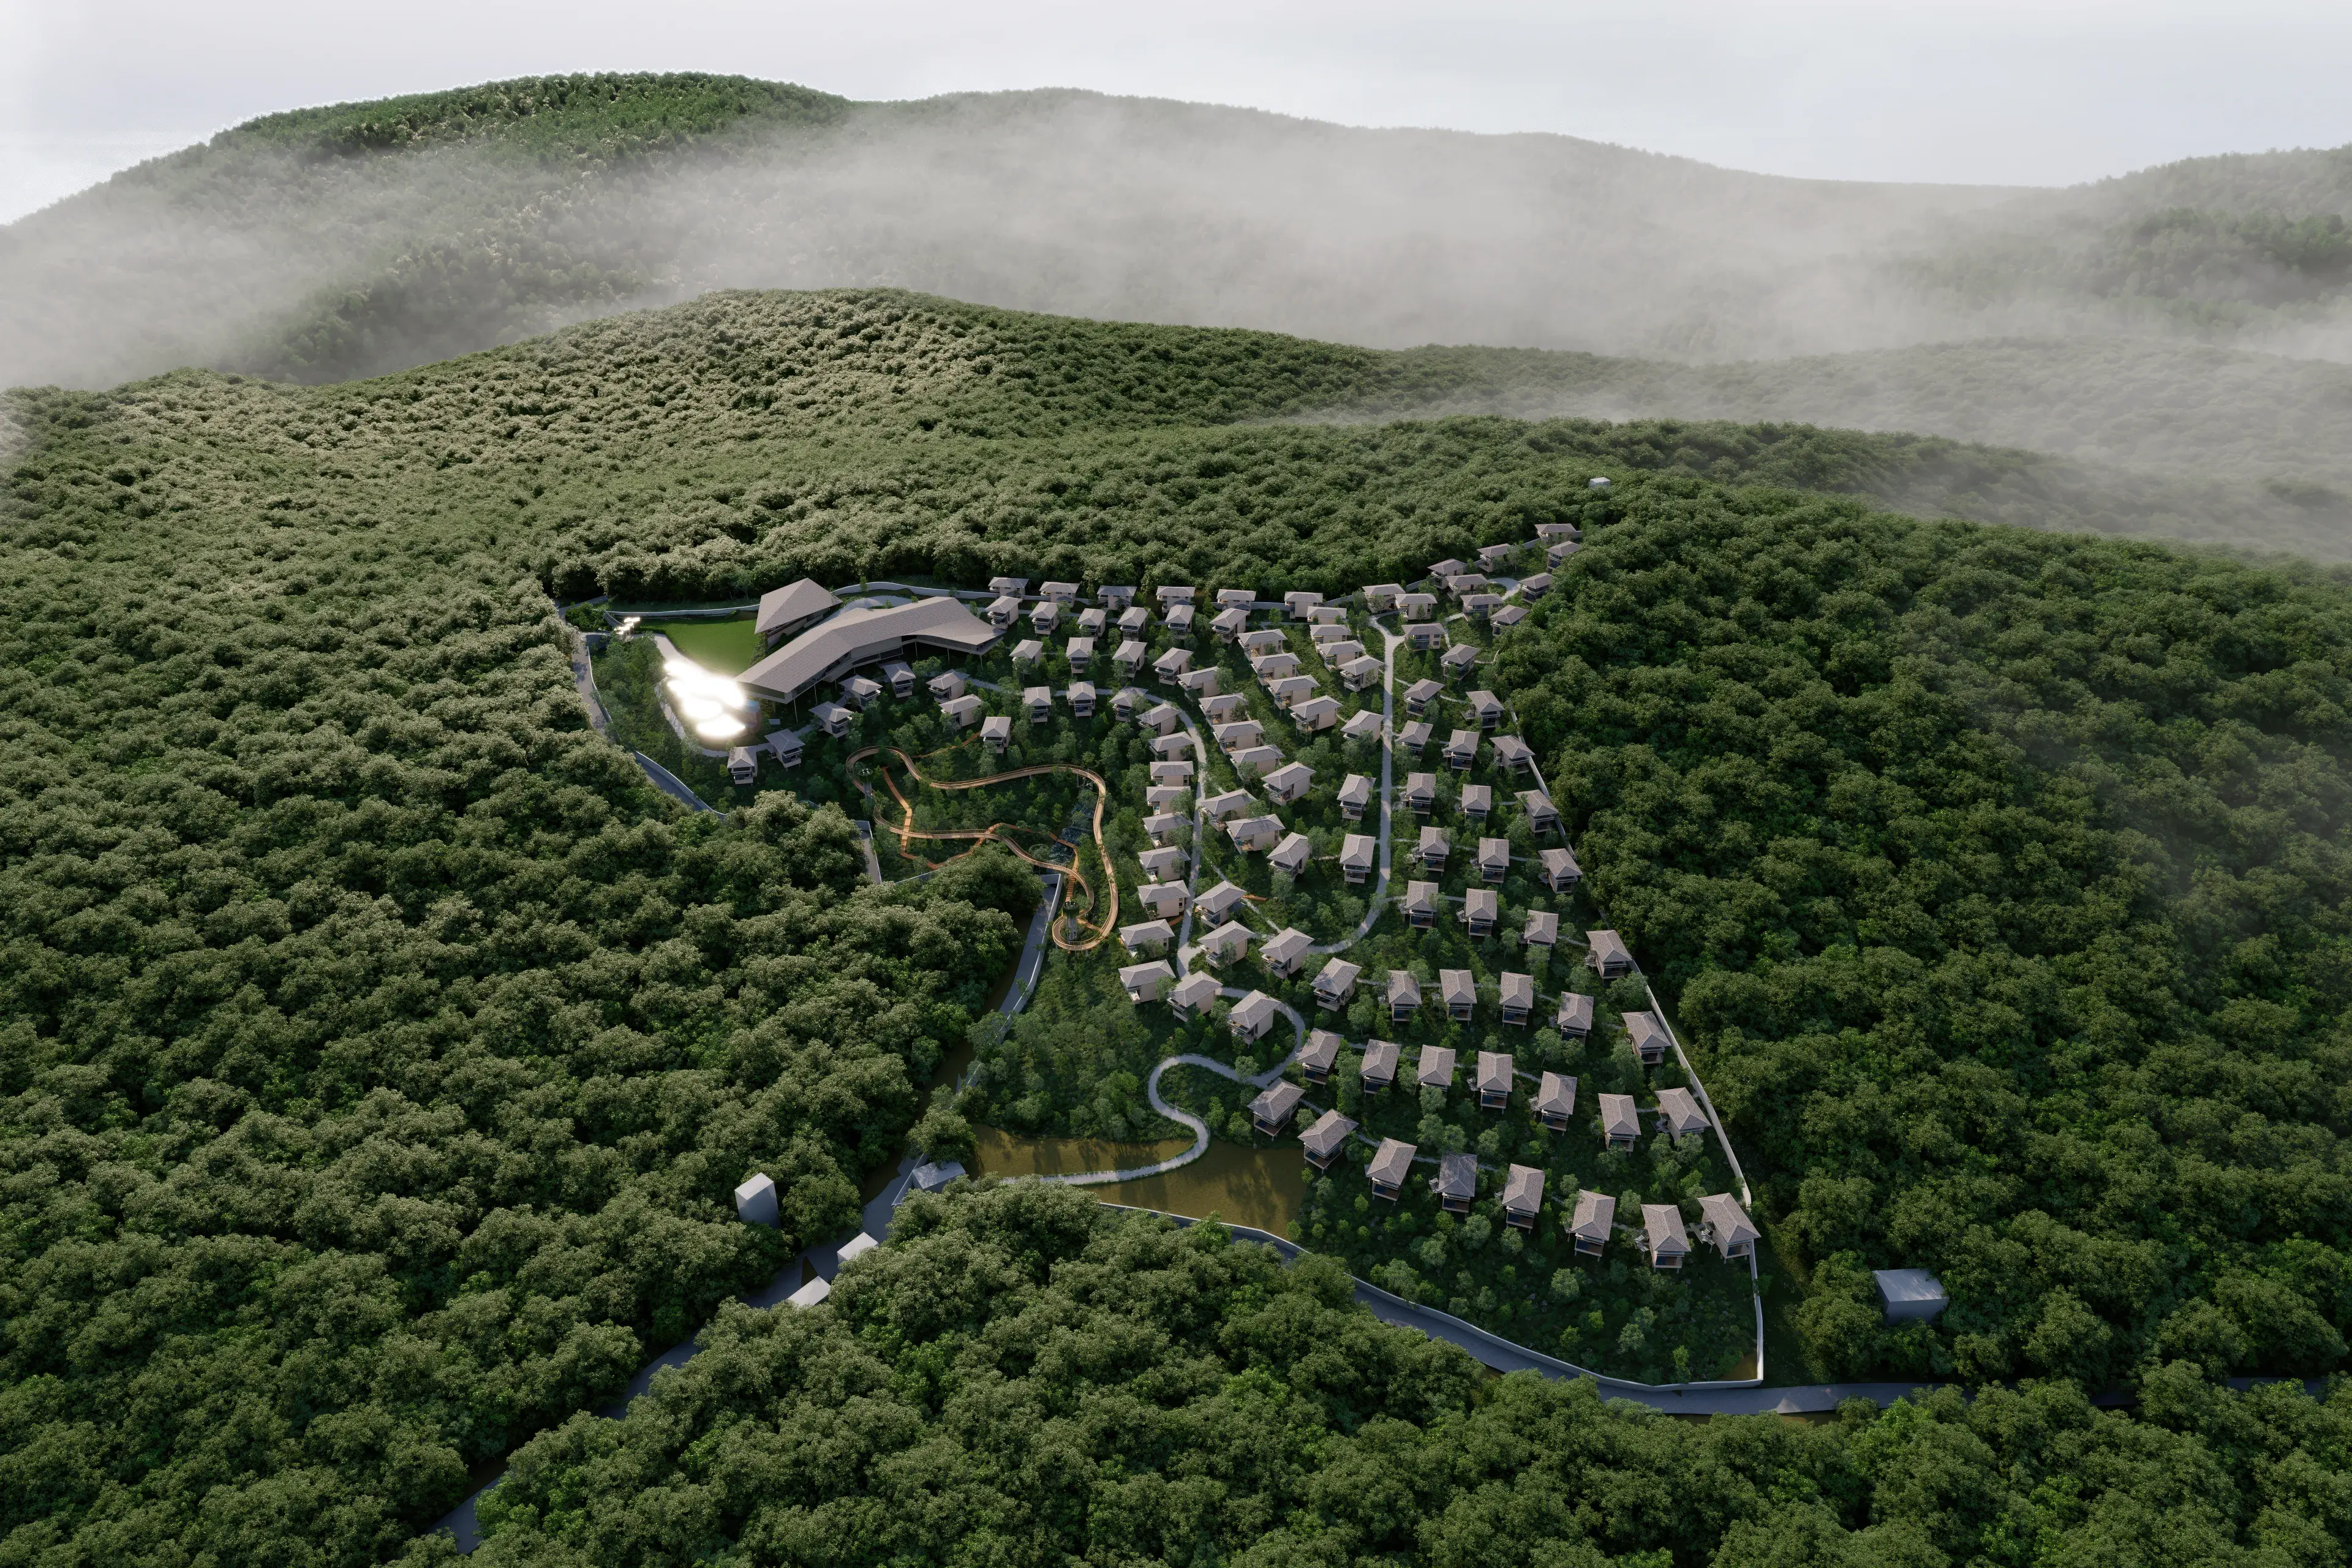
Aerial 3D visualization of a residential development

Let buyers explore your complete project in 3D.

Present the full scale and vision of your development, from an aerial master plan to individual buildings and interiors. Let buyers explore towers, villas, internal roads, landscaped spaces, clubhouses, and shared amenities in context. Your team can guide the presentation or let prospects explore independently, helping them understand how every part of the project connects before a site visit.

  • The complete master plan

    Show the entire development in 3D, including building placement, project phases, access roads, and open spaces.

  • Buildings, floors & homes

    Take presentations from the project overview into selected towers, apartment layouts, villas, and interiors.

  • Amenities & surroundings

    Showcase clubhouses, recreation areas, gardens, and shared facilities as part of the complete project.

  • Connected project exploration

    Bring project routing and approved interior choices into the same experience for your sales gallery, website, and remote presentations.

High-rise apartment projects in 3D

High-rise apartment projects in 3D

Explore the development from the skyline down to an individual apartment. Help buyers understand tower placement, floor layouts, shared spaces, and how their home connects to the wider community.

  • Explore towers, floors, and apartment layouts
  • View entrances, podiums, landscaped areas, and amenities
  • Move from the project overview into selected home interiors
Villa projects in 3D

Villa projects in 3D

Present the character of every villa alongside the community around it. Let buyers explore home designs, gardens, internal roads, and shared facilities before visiting the site.

  • Explore villa exteriors, layouts, and private outdoor spaces
  • Understand each home within the community master plan
  • Discover access roads, green spaces, and lifestyle amenities
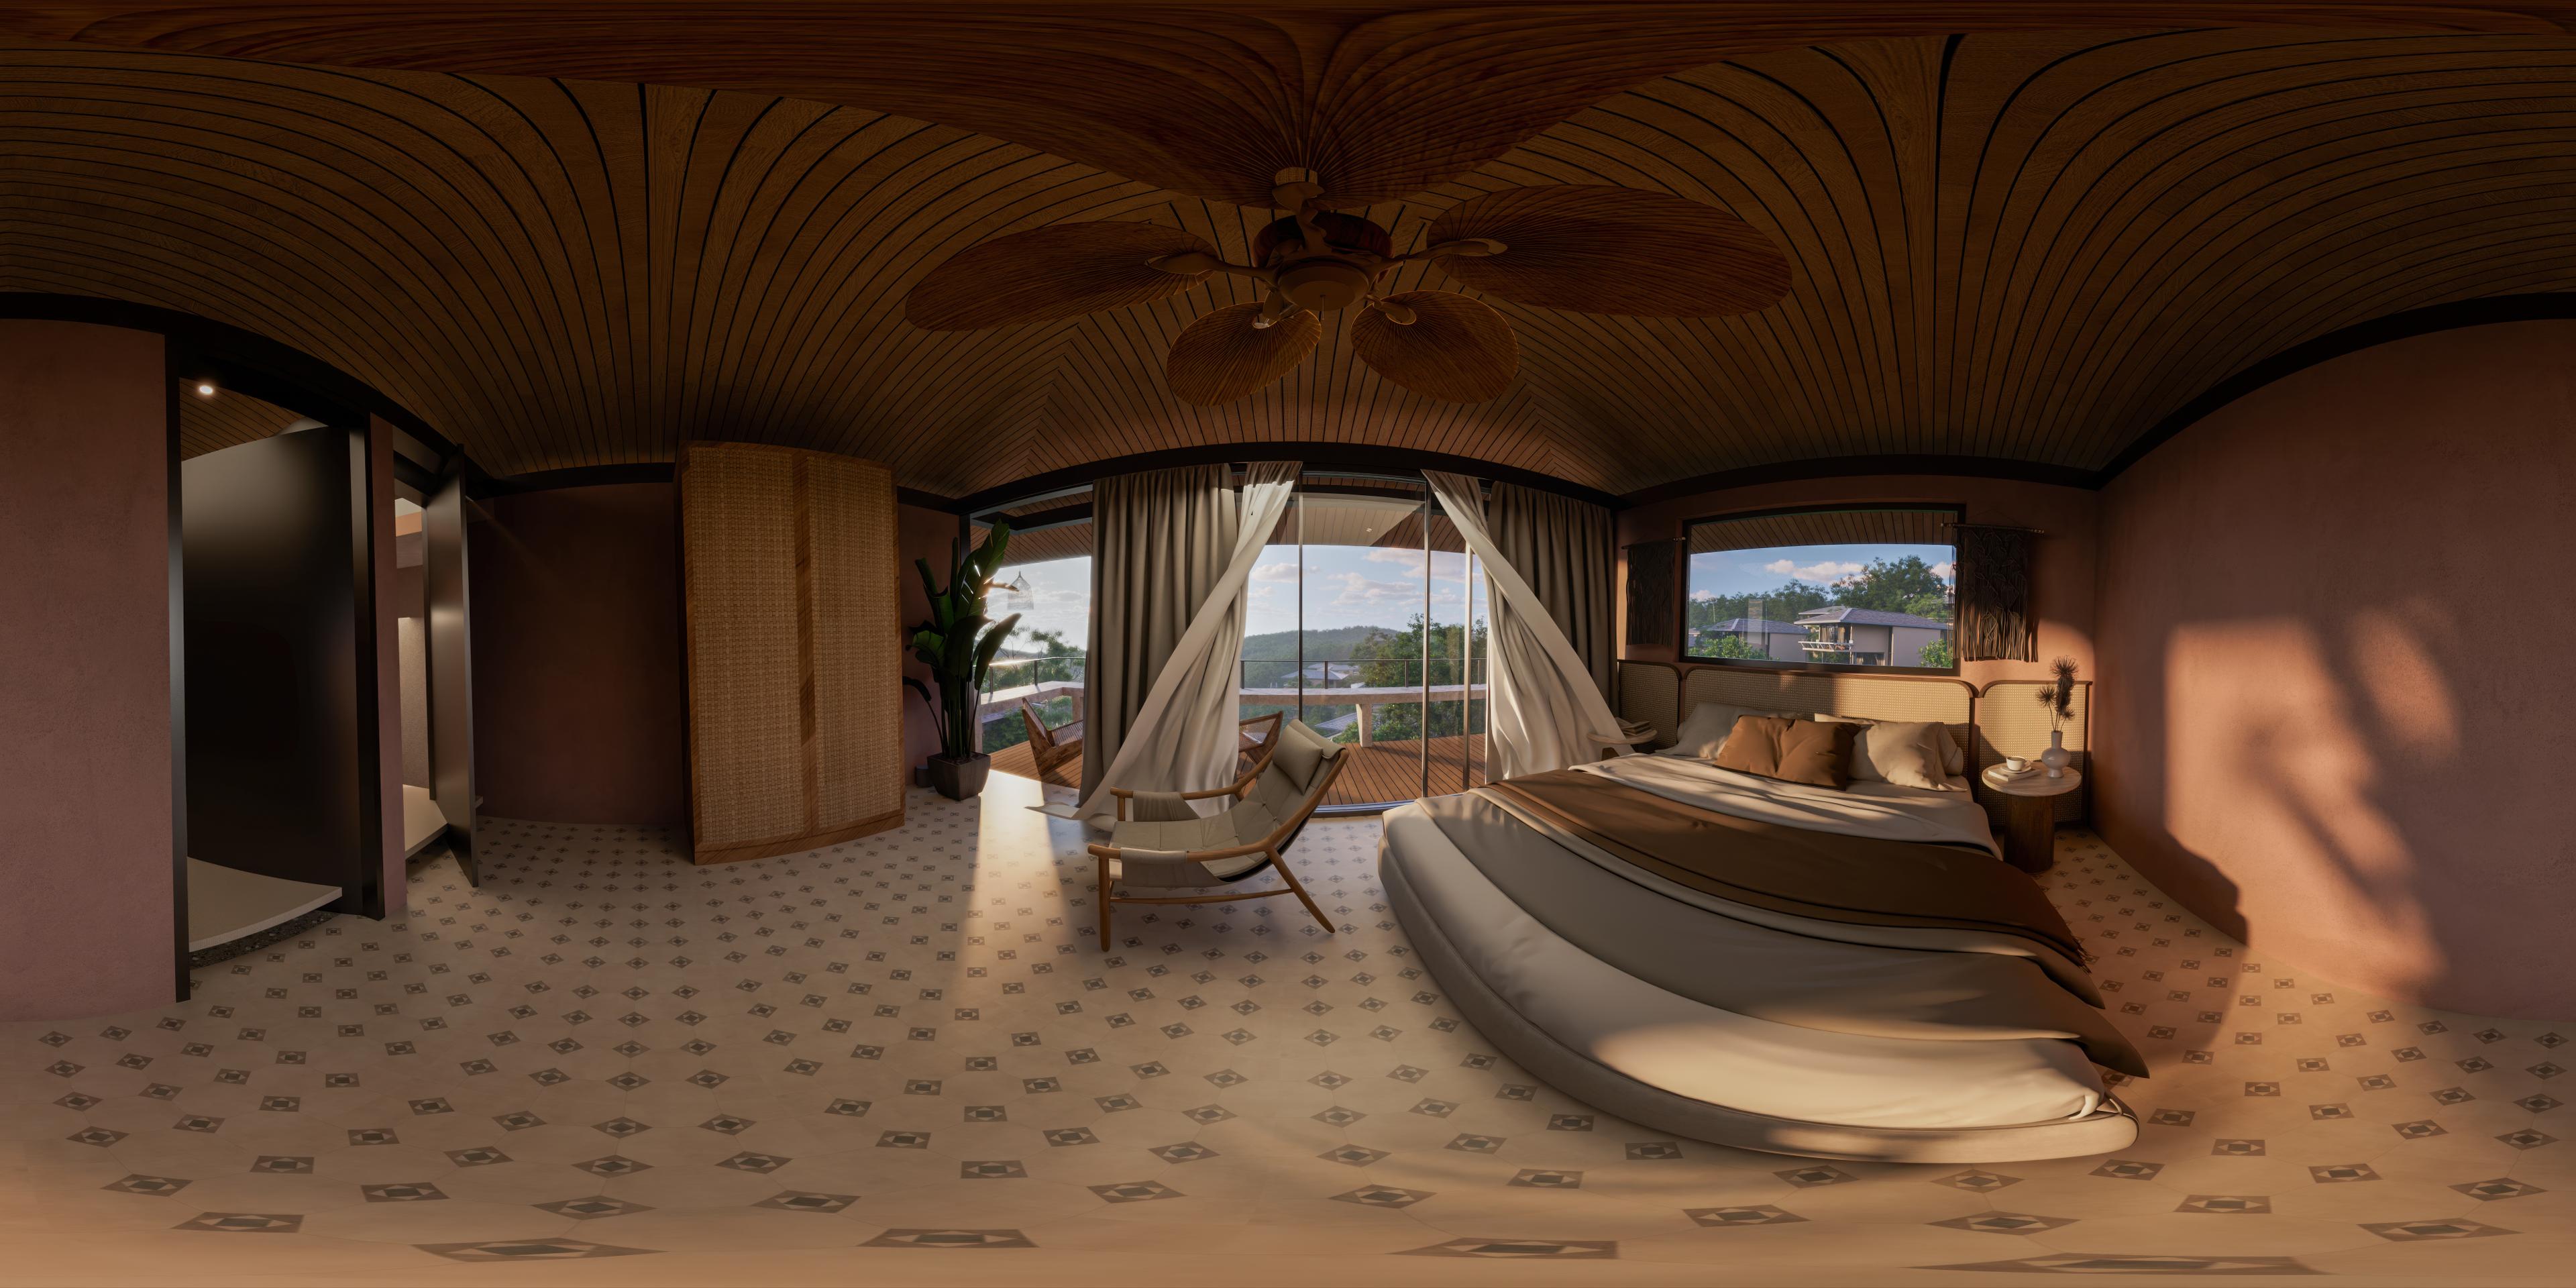
Bedroom interior with wood finishes, a furnished bed, and balcony views

Interior customization

Present your interior options interactively.

Equip your sales team to demonstrate approved finishes, material palettes, and interior packages within the 3D property. Let buyers compare available combinations while your team explains the options offered for the project.

Wall colors & finishes

Explore curated paint palettes and feature-wall finishes.

Flooring & materials

Compare selected tile, wood, and surface combinations.

Furniture & layouts

Preview agreed furniture styles and arrangements in the room.

Kitchen & cabinetry

Explore cabinet finishes and countertop options from the project palette.

Available choices are configured around your approved specifications and interior packages. Visual previews help buyers compare options; final inclusions are confirmed by your sales team.

Our project routing system

Show your project. Connect its surroundings.

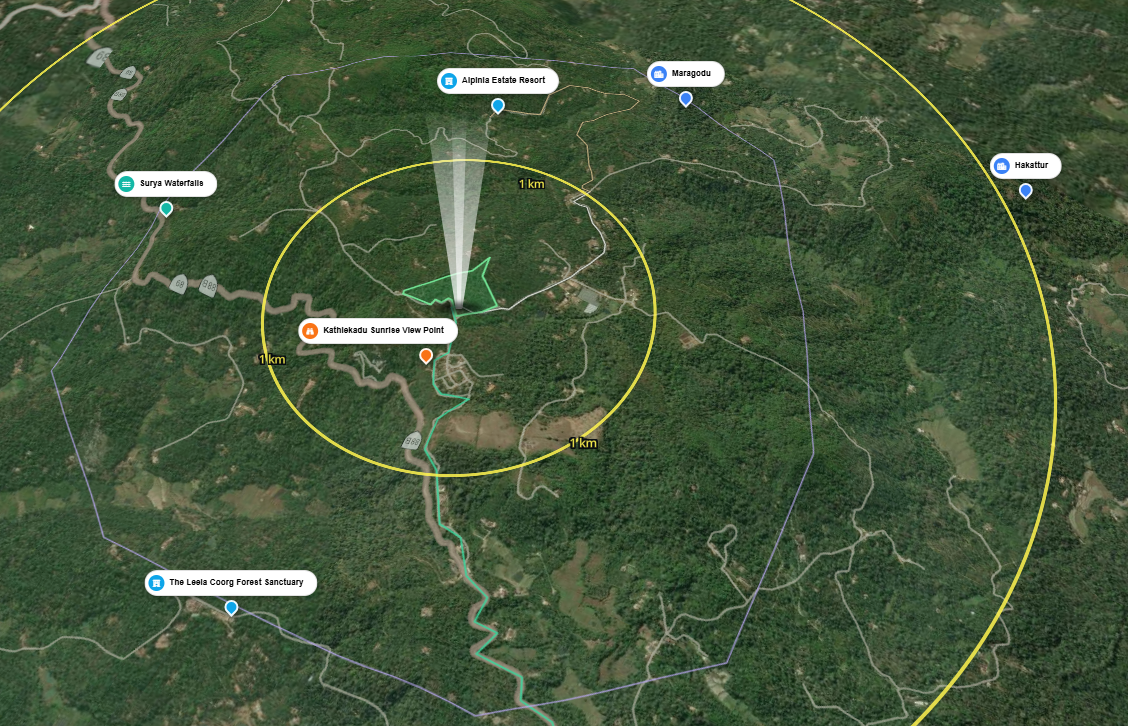
Give buyers a complete location view with project boundaries, surrounding areas, and nearby landmarks. Our interactive routing system lets them select a destination in a single click to display the road route, distance in kilometres, and estimated travel duration. Help your sales team explain how the development connects to the places that matter.

Satellite project map showing the project boundary, nearby landmarks, roads, and distance rings
  1. 1

    Explore the project & boundaries

    Locate the complete development, understand its boundaries, and discover surrounding areas and nearby landmarks.

  2. 2

    Select a destination

    Choose a nearby landmark or destination in one click to request a road route from the project.

  3. 3

    See the route, kilometres & time

    View the road connection on the map with distance and estimated travel duration, updated when a new destination is selected.

Routes are fetched on destination selection. Travel times are estimates from the routing service.

Cross-device compatibility

One project. Every screen. Simple to explore.

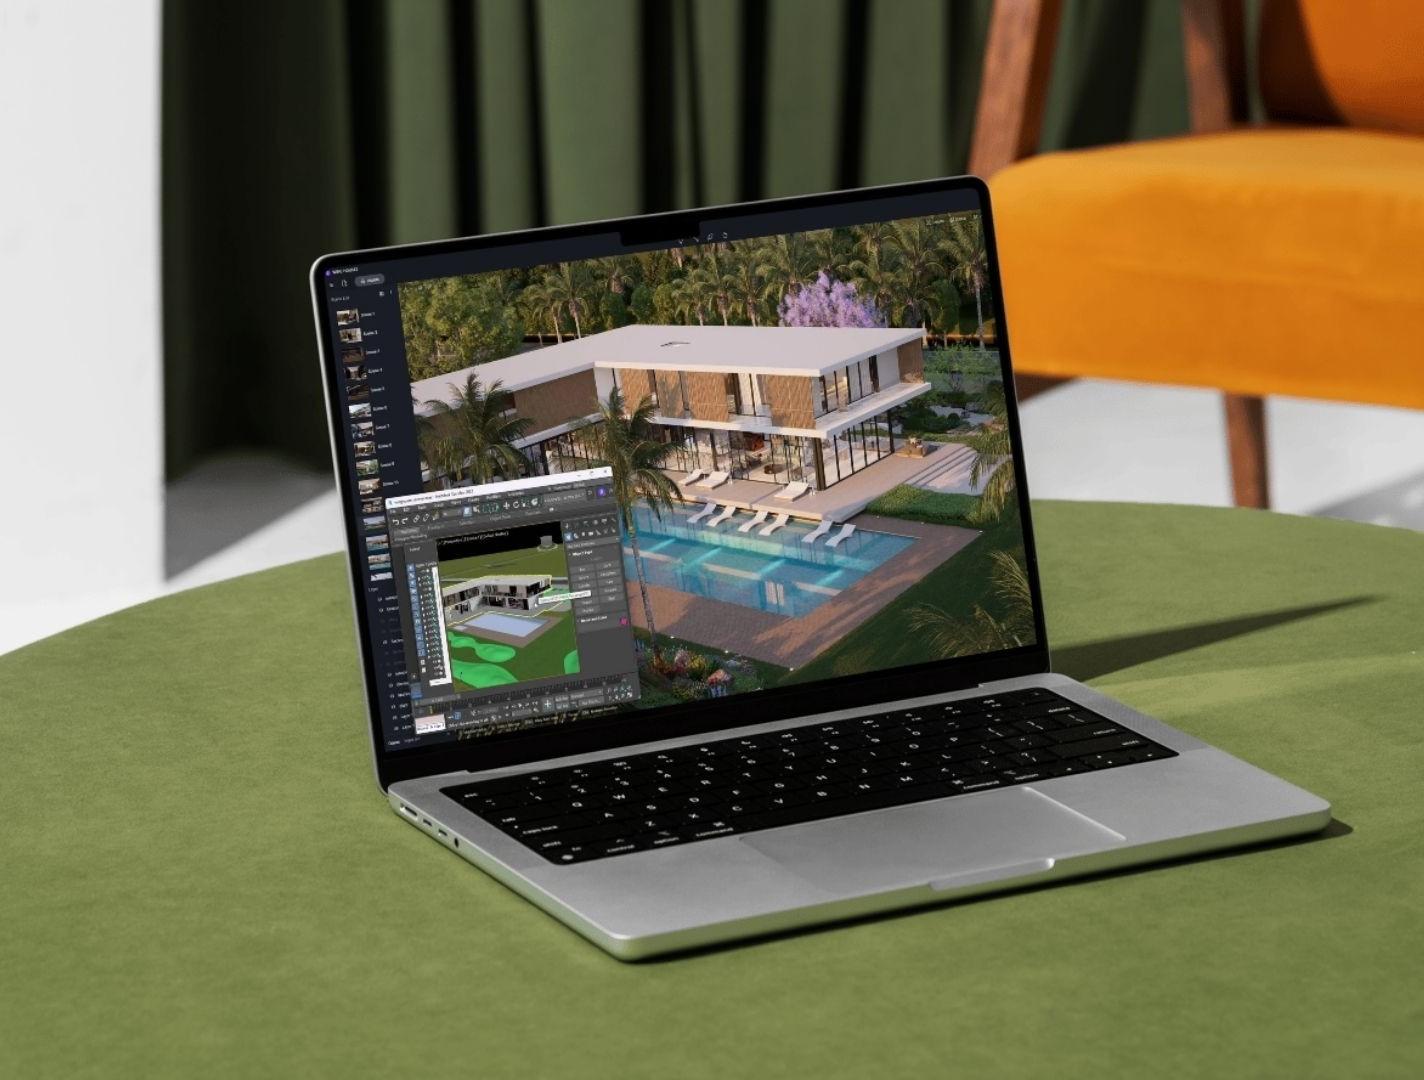
Present your complete project in 3D on laptops, tablets, and mobile phones. Give your sales team and buyers a seamless browser experience on everyday devices, without high-end hardware or complex setup.

Laptop

Lead detailed project presentations in the sales office or during remote meetings.

Tablet

Bring interactive project exploration into client meetings and on-site conversations.

Mobile

Share a project link so prospects can explore the development wherever they are.

Planning your 3D experience

Can one experience include apartments and villas?

Yes. A mixed residential development can bring towers, apartments, villas, and shared amenities together within one project experience. The level of detail and accessible interiors are agreed during planning.

What can buyers customize inside the home?

The experience can include wall colors, flooring, furniture arrangements, cabinetry, and other agreed finishes. We build the selection around your approved design options and sales packages.

How does the routing system work?

The map presents the project, its boundaries, and surrounding landmarks. Selecting a destination requests a road route from the project and displays the distance in kilometres and estimated travel duration. Selecting another destination updates the route and journey details.

Can we include unit details and availability?

Yes. Property details can appear alongside the 3D experience. Availability can be connected to a compatible inventory or CRM system, with fields and update frequency agreed during scoping.

What do you need to build our experience?

Share your master plan, architectural drawings or 3D models, interior references, material options, and the routes you want visitors to explore. We use these to define the experience and delivery plan.

Bring your complete development into 3D.

Share your master plan and project launch goals. We will build an immersive presentation around your development, interior options, and project routes to support your sales and marketing teams.

Discuss your project