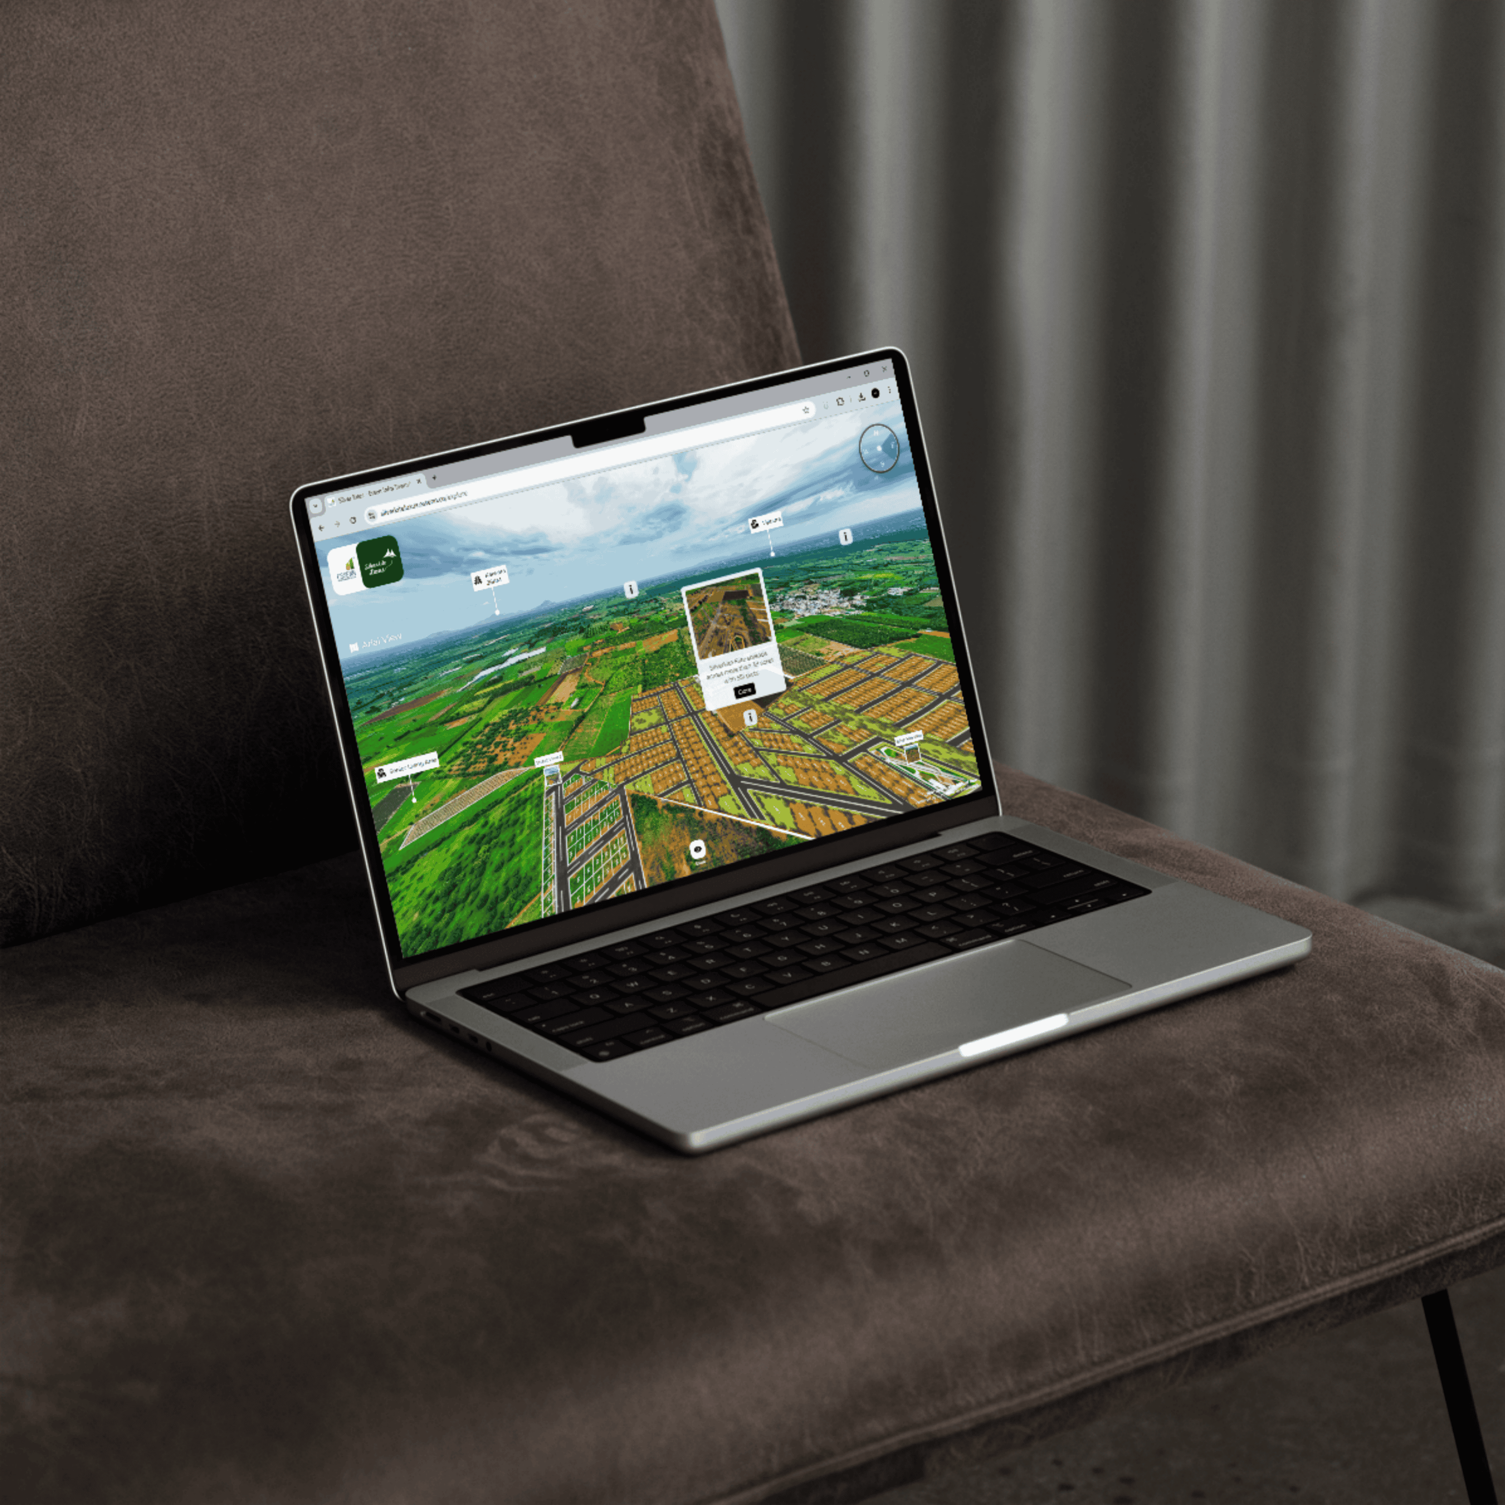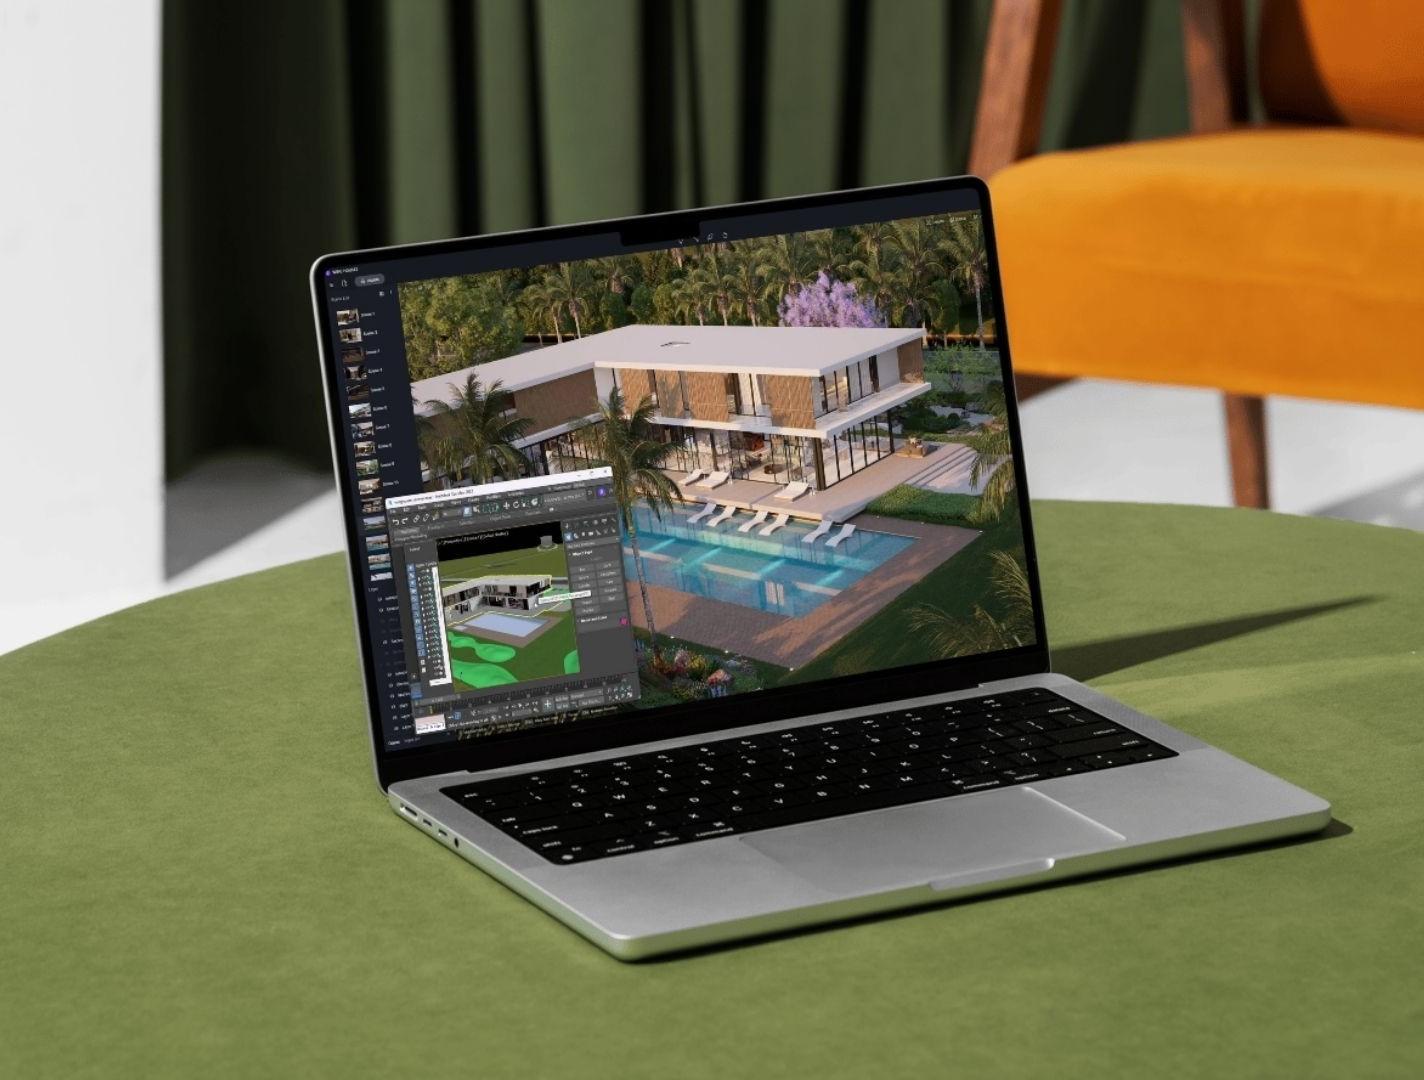
A floor plan asks a buyer to imagine the space. A walkthrough shows it to them — the ceiling height, the light at four in the afternoon, how the kitchen actually reads when you stand in the doorway.
We build from your CAD, Revit or SketchUp files, model what is missing, and render at a level of material and lighting detail that survives being projected on a sales-office wall.
Output is whatever the sales process needs: a cinematic film for the launch, a real-time build people can steer themselves, or stills for the brochure — all from the same scene, so nothing looks inconsistent.